Skip to content
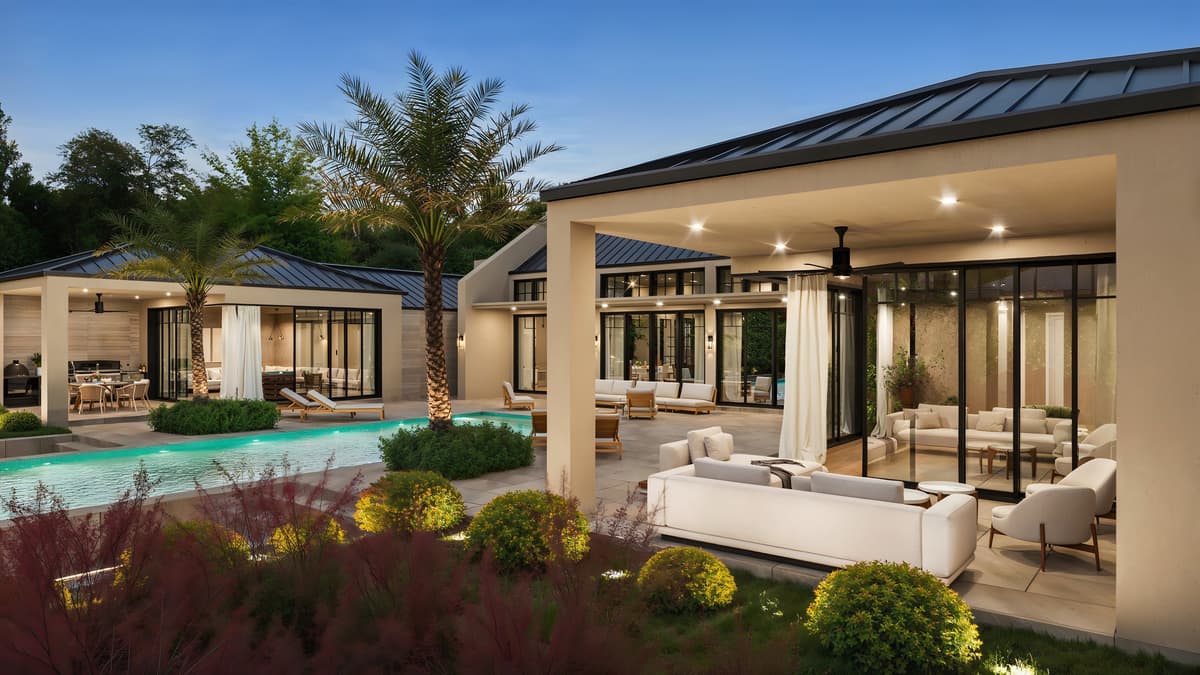
Rendering of Pennock Point at dusk: a covered loggia and lit pool beneath a standing-seam roof, framed by palms

Jupiter

Pennock Point

Two single-story residences to one specification.

Rendering

Overview.

5620 Pennock Point Road, Jupiter. Two single-story residences to one specification: one Dutch-gable, one modern.
Residences
2
Story, each
1
Bedrooms, each
4
Baths, each
6
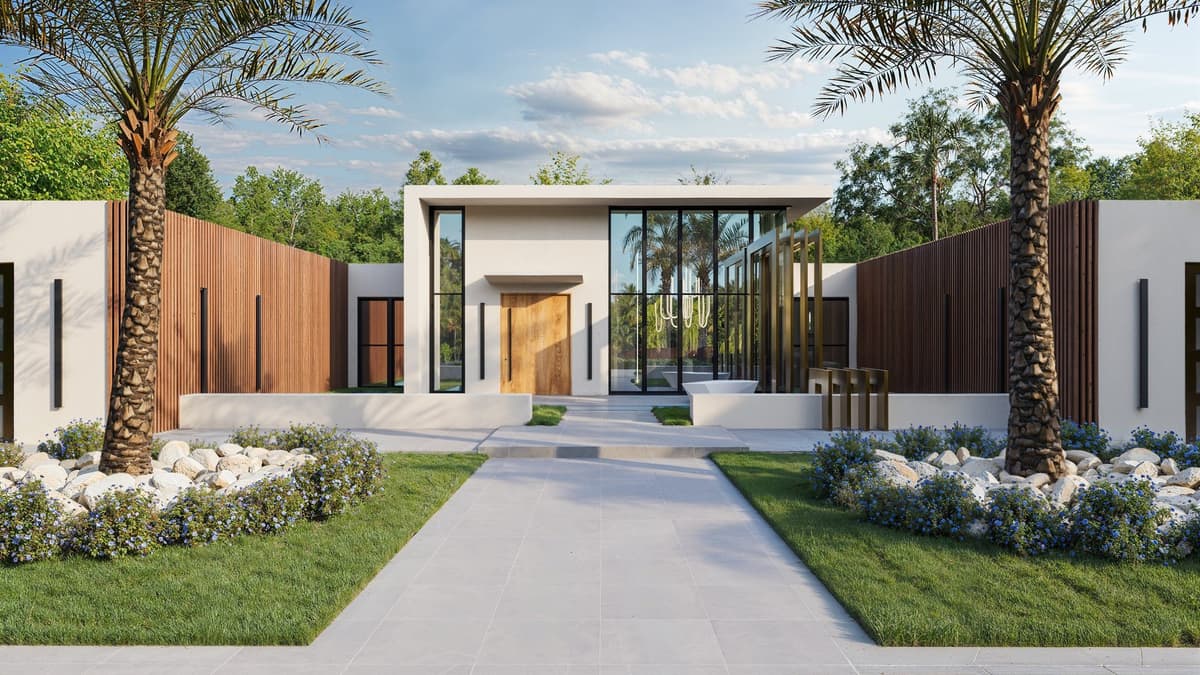
Residence B: a modern entry pavilion with timber cladding, full-height glass and a planted walk
Rendering · Pennock Point

Residences

Two residences, one specification.

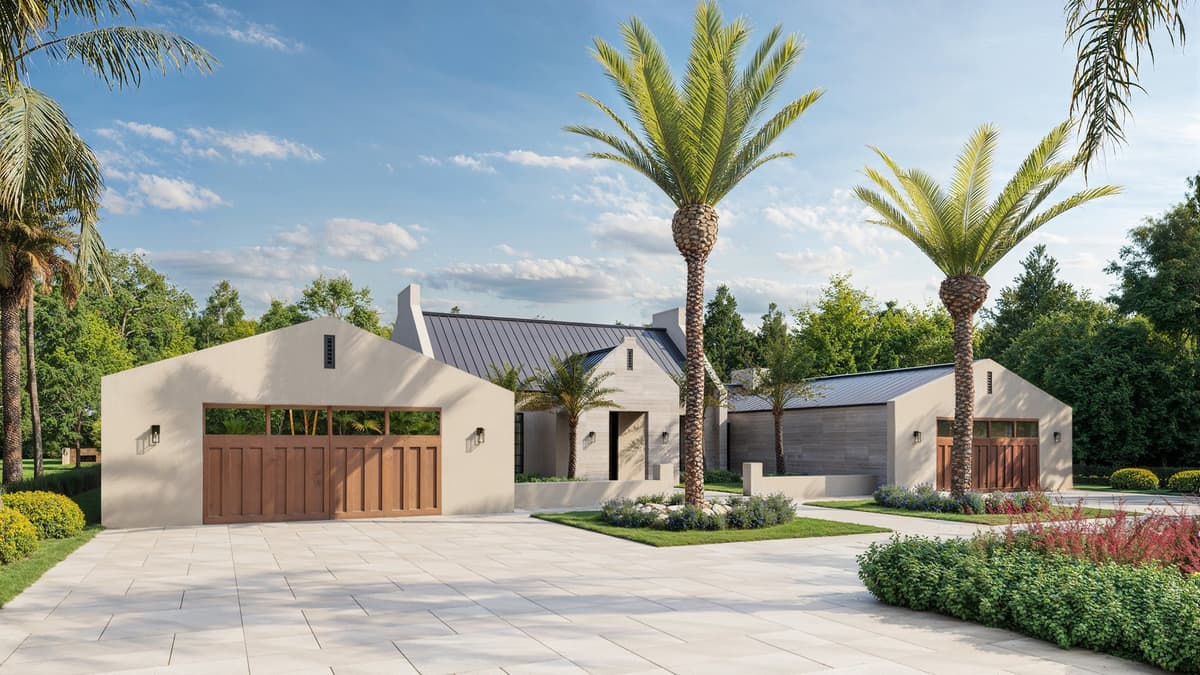
Residence A: white stucco gables, timber garage doors and a stone motor court
Rendering

Residence A

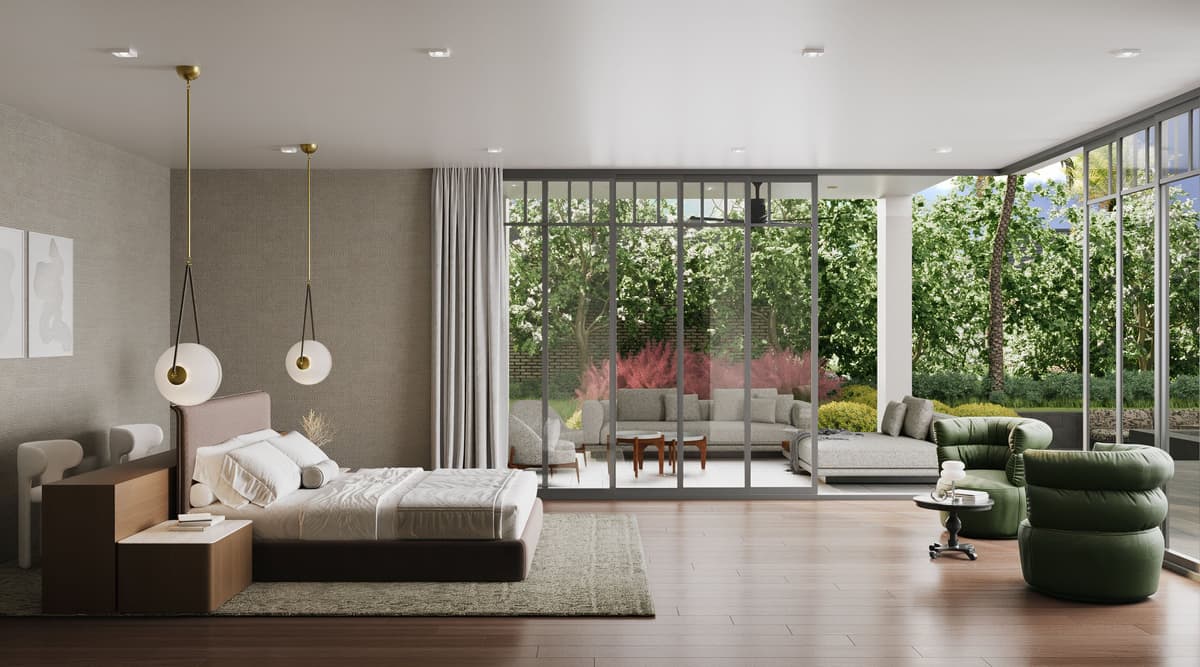
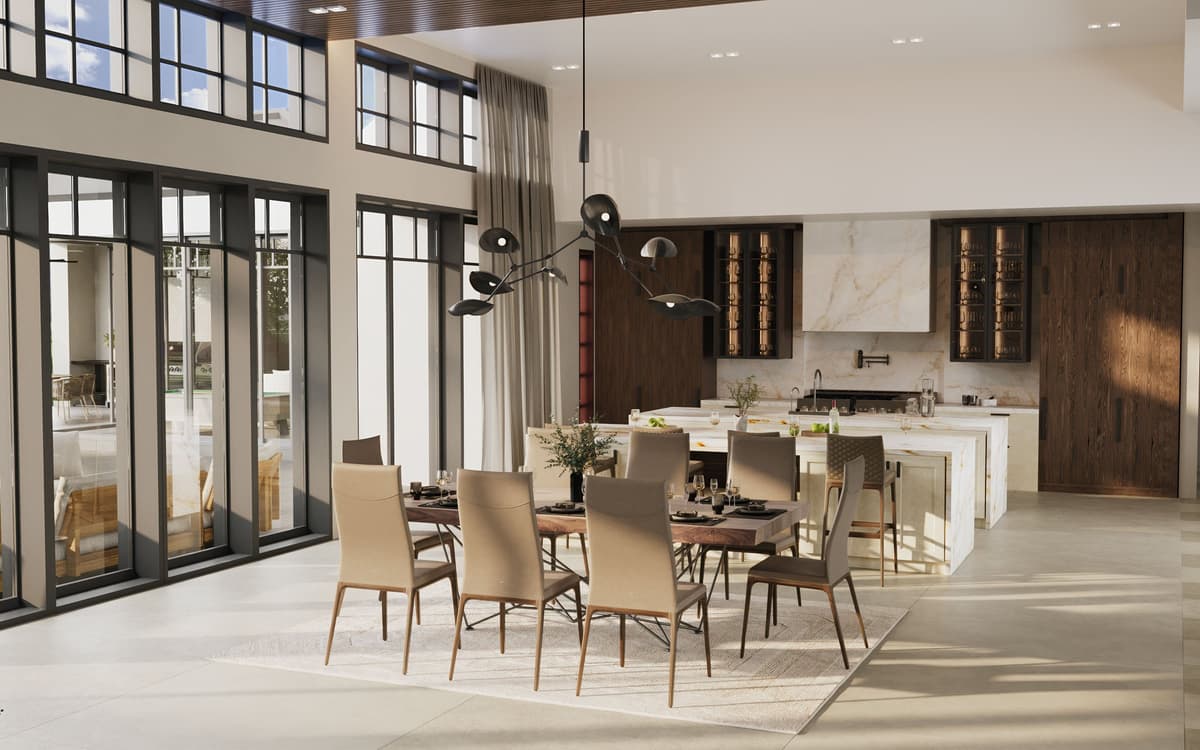
Steep white gables, timber doors and a stone motor court. Inside, warm wood, soft stone and a dining room open to the loggia.
Location
Jupiter
Built form
Dutch-gable, single story
  • 4 bedrooms
  • 6 baths
  • 4-car garage
  • Pool
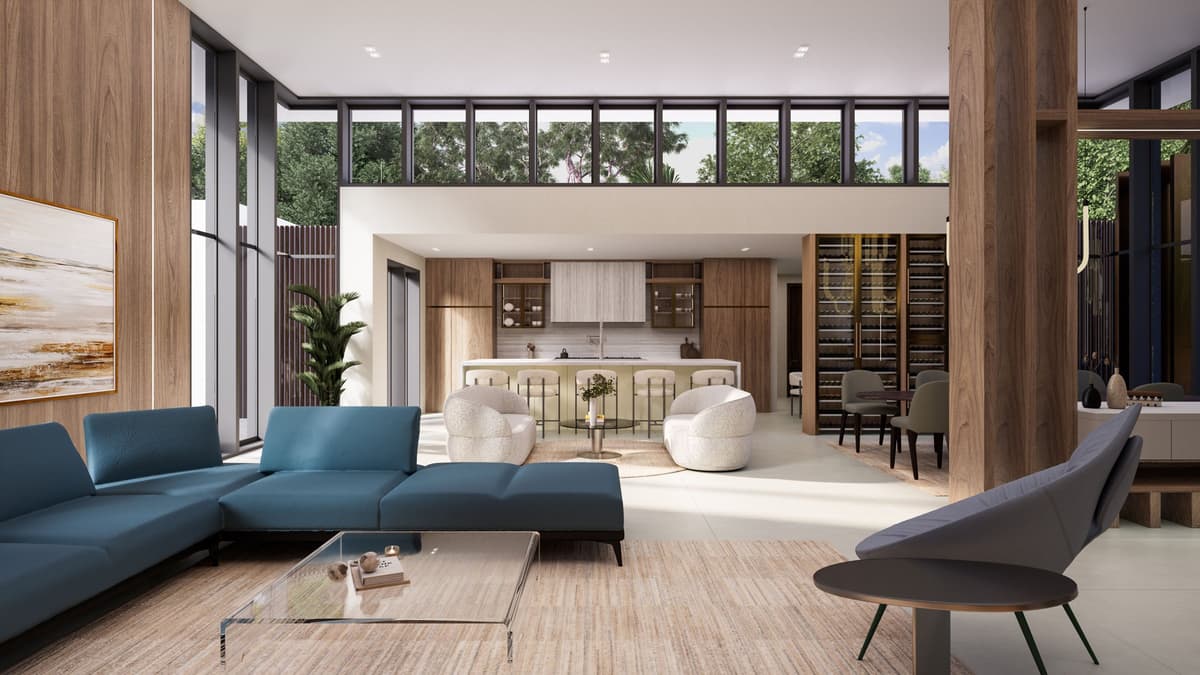
Living room under clerestory windows, with a blue sectional and a wine wall
Rendering

Residence B

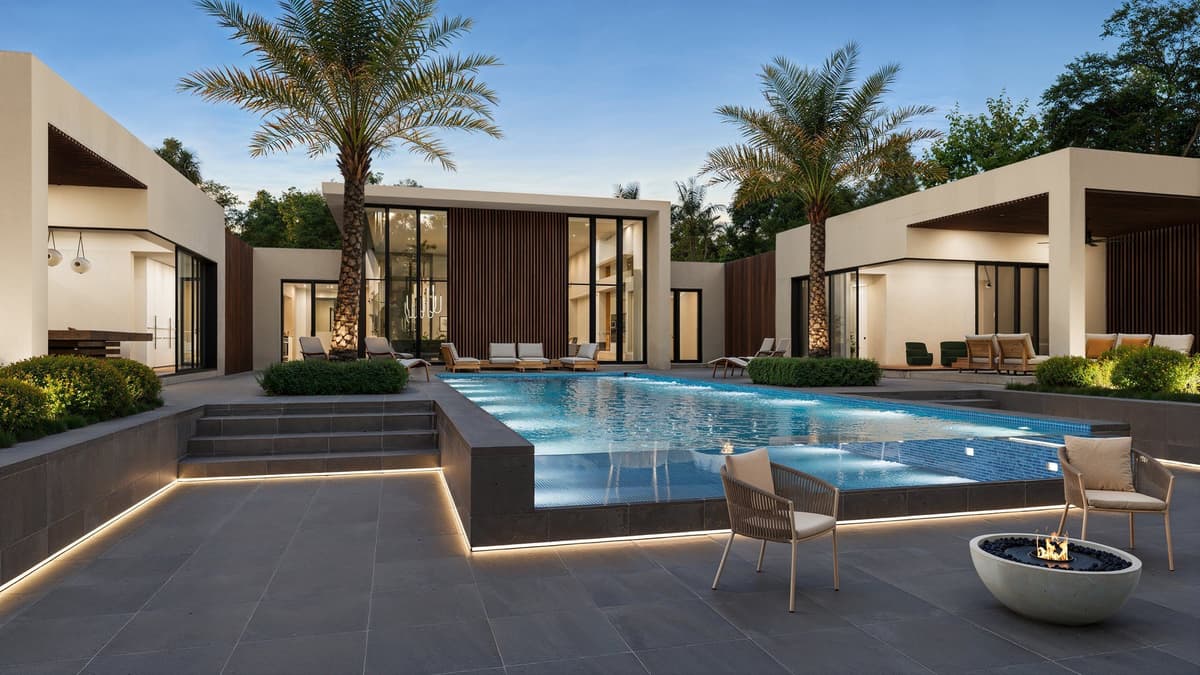
Flat planes, timber cladding and full-height glass. Clerestory light over the living room, an infinity-edge pool beyond.
Location
Jupiter
Built form
Modern, single story
  • 4 bedrooms
  • 6 baths
  • 4-car garage
  • Pool
The modern residence at Pennock Point at dusk: a lit pool and terrace framed by two pavilions

Rendering · Pennock Point

Inquiry

Private inquiry.

Viewings and site visits are arranged by appointment.

Interest (optional)

Your details are used only to reply to you. Privacy

Office

11740 SE Shell Ave, Unit 2A
Hobe Sound, FL 33455

VisitsBy appointment